An immersive digital presentation to boost the sale of lots and gated communities
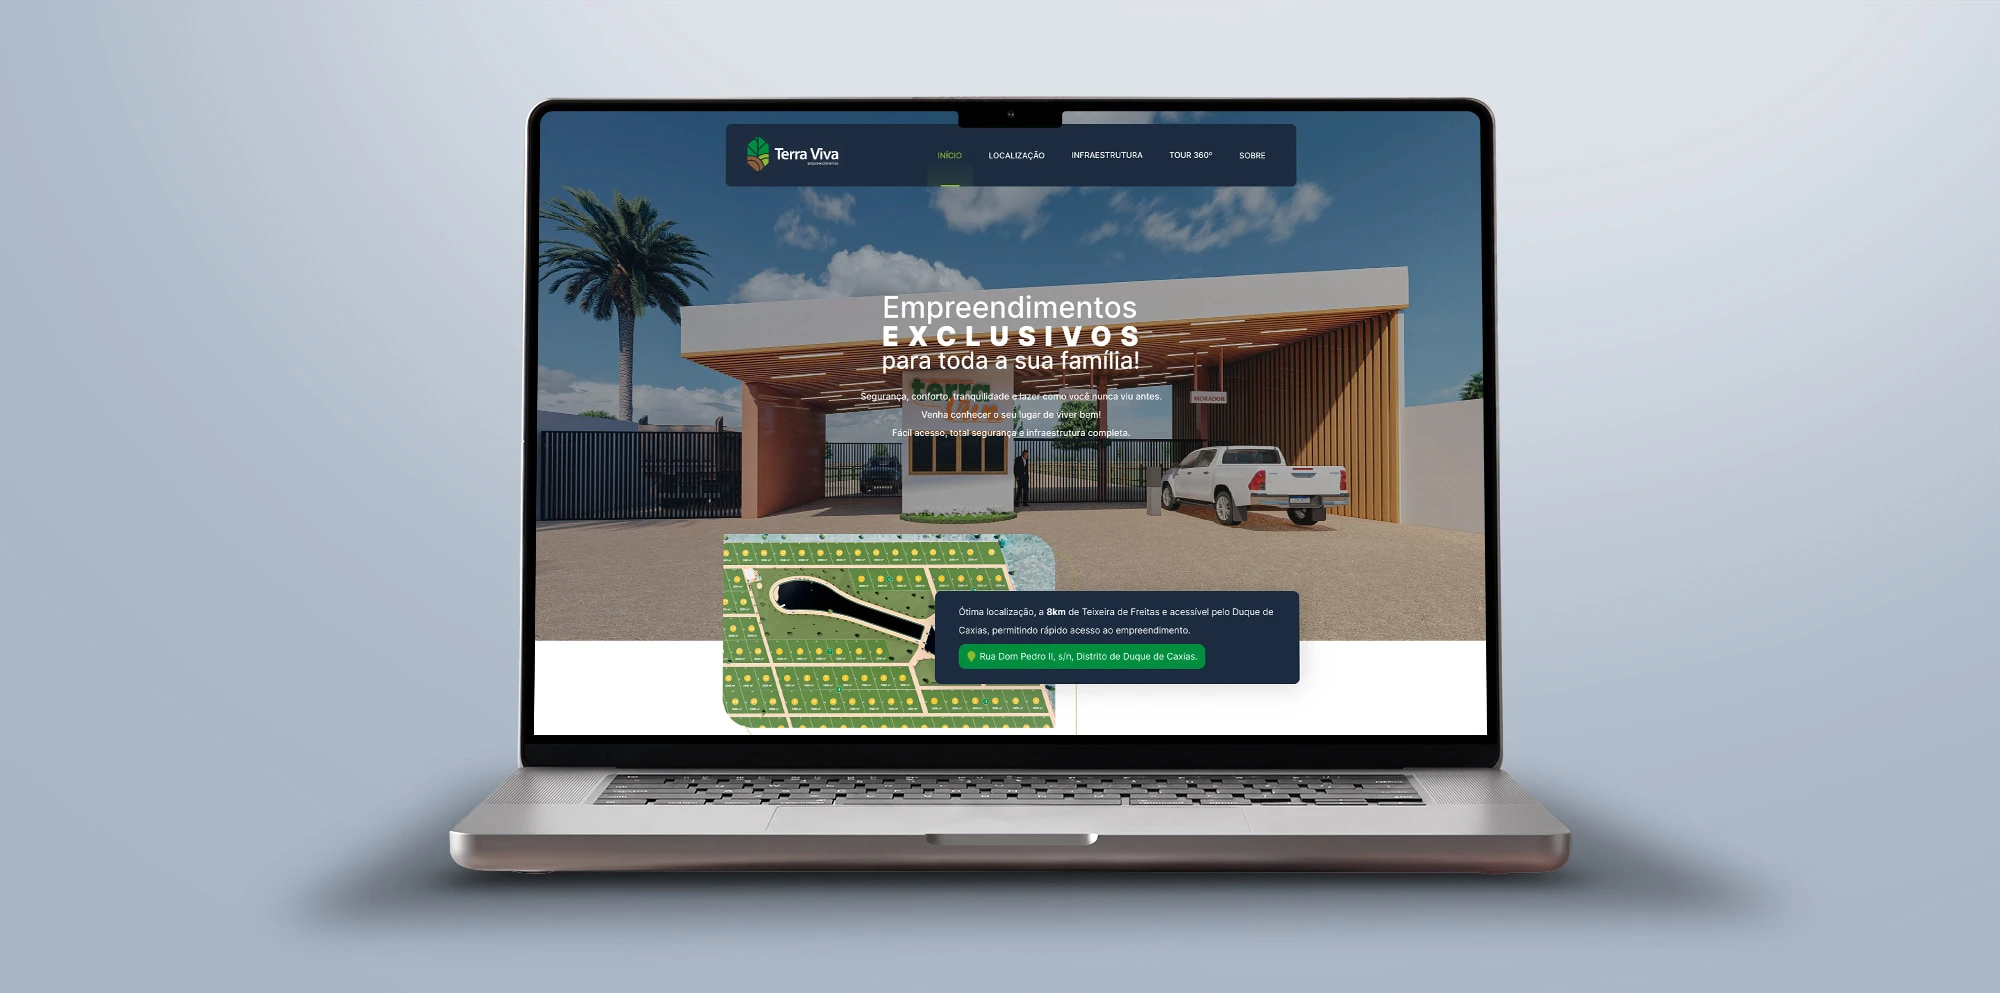
Website layout for the development: location, amenities, construction progress and a 360° tour, so buyers get to know the place before asking for contact.
- A 360° tour before the first visit
- Construction progress in plain view
- Leads that arrive ready to decide
The challenge
People buying a country lot decide based on the place, not the ad. Without seeing the location, the amenities and the construction progress, prospects do not move forward, and the broker spends the entire first conversation explaining the basics to someone who does not yet know if the place is right for them.
The solution
A layout that shows the development in the order the questions come up: where it is, what already exists, what is being built and how much is left. The 360° tour, the lot layout, the stage of each construction front and the leisure area are visible before the form, and the lead arrives with a more mature decision.
What was delivered
-
360° tour
Prospects walk through the development before scheduling a visit.
-
Location explained
Map, distance to the city and access, answering the first question of those who live far away.
-
Construction progress
The stage of each construction front, so off-plan buyers know how much is left.
-
Lot layout
The development plan with the layout of the lots and common areas.
-
Amenities and leisure
Gatehouse, security and leisure area shown in images, not in a list.
-
Contact at the end of the journey
Form and WhatsApp after the prospect already understands the place.
How it was built
- Layout Figma and Adobe XD
- Every page designed for desktop and mobile, in the order of a site visit.
- Images Photoshop
- Retouching of the development's renderings and photos.
Details
Sales material for land developments is usually a PDF and a phone number. Someone miles away cannot form an opinion with that.
The layout was built like a visit: the entrance to the development, the map with the distance to the city, the advantages of living there, the stage of each construction front and the images of the leisure area. By the time the prospect reaches the form, they already know what they are asking for.